








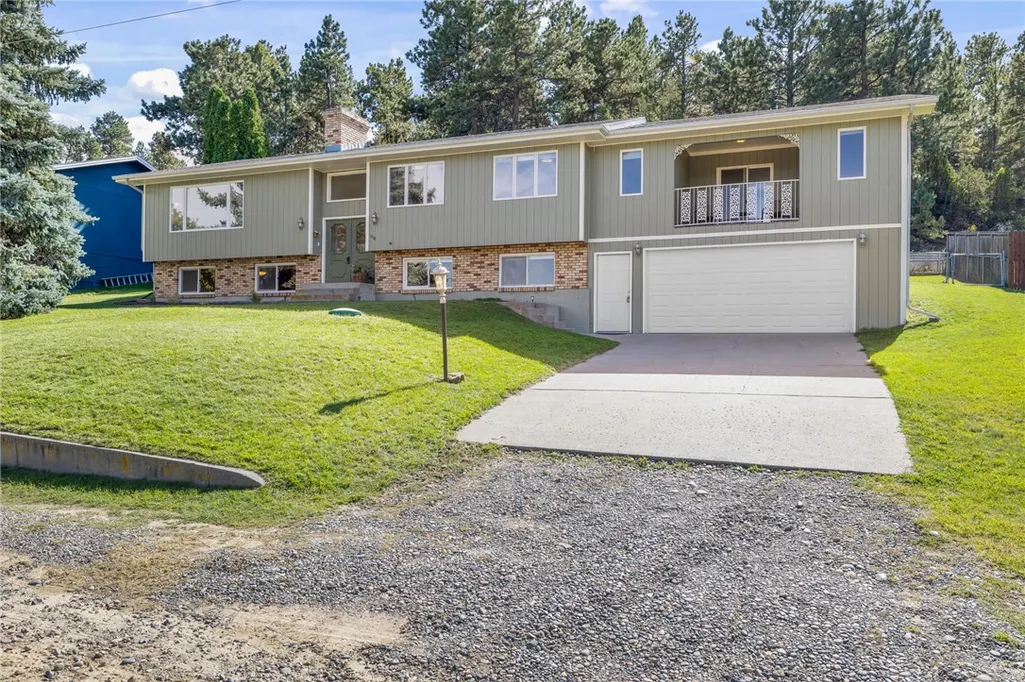
Address
1110 Evergreen Drive, Billings, MT
Price
$ 450,000
Property Attributes
- MLS#361814
- TypeSingle Family
- Listing Status Contingent
- CountyYellowstone
- CityBillings
- AreaBillings Heights (West of Main)
- NeighborhoodSun Valley Sub
- Zip59105
- Style
- Year Built1978
- Taxes$ 3493
- Price$ 450,000
- Bedrooms4
- Full Bathrooms2
- Half Bathrooms1
- Sqr Footage3477
- Lot Size0.474 Acres
Data Source:
Billings MLS (BMTMLS)
Property Description
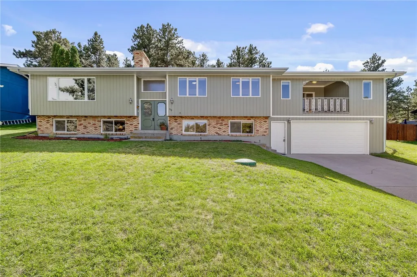
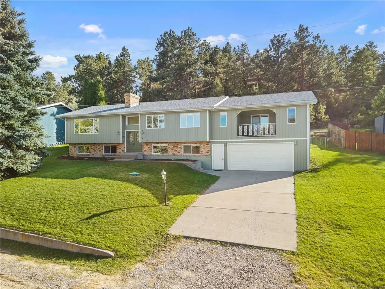
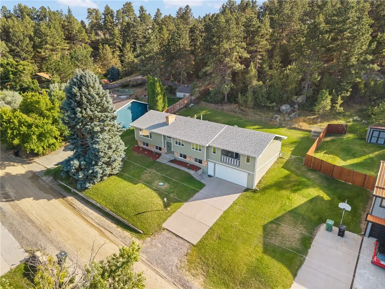
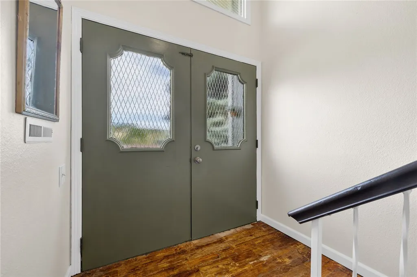
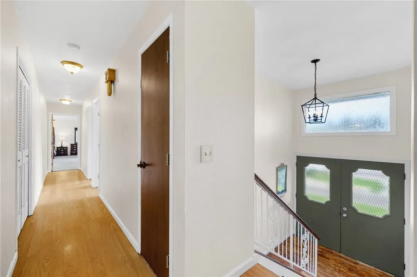
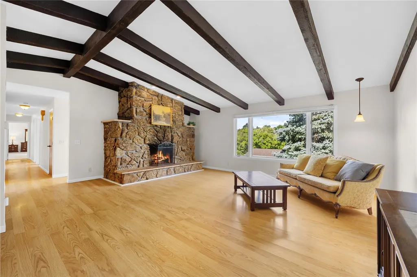
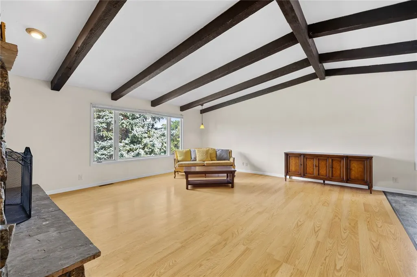
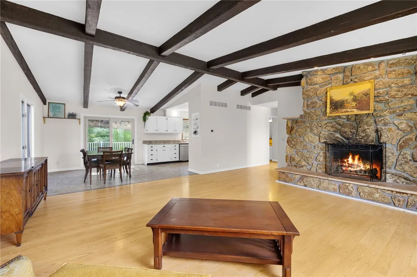
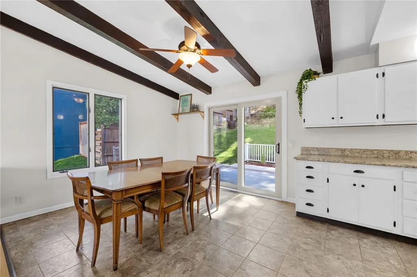
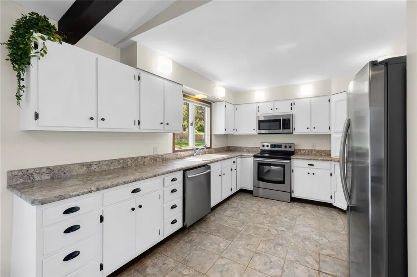
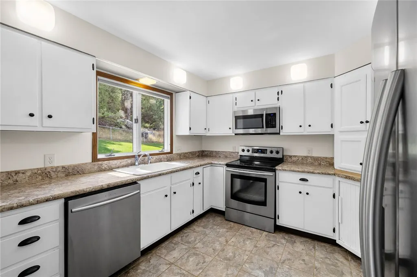
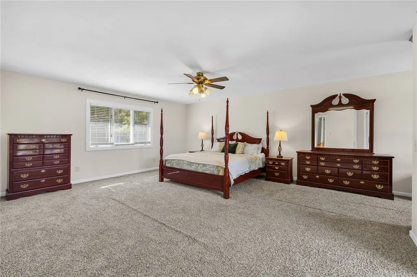
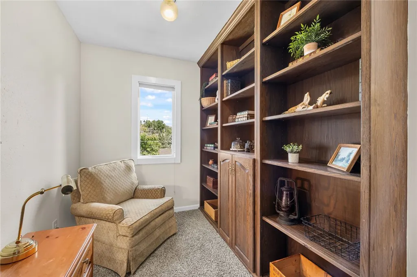
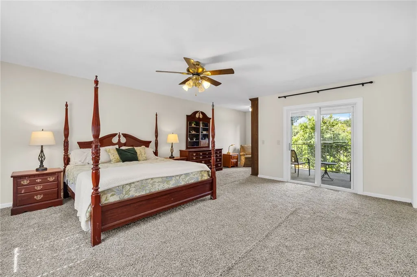
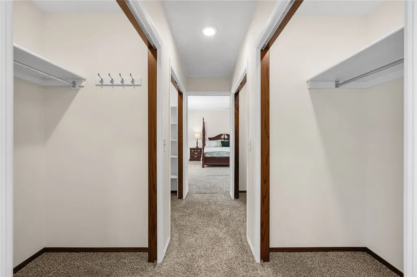
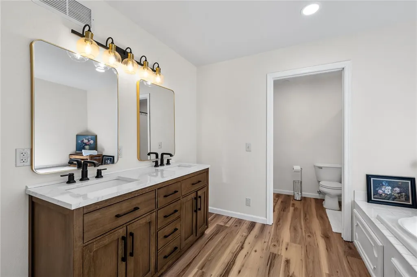
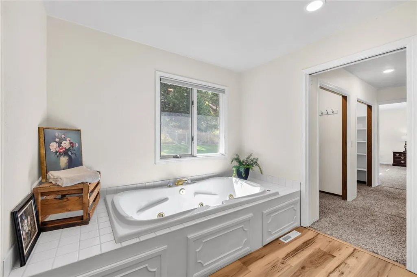
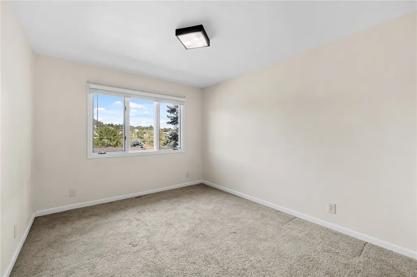
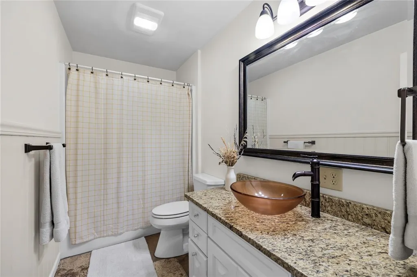
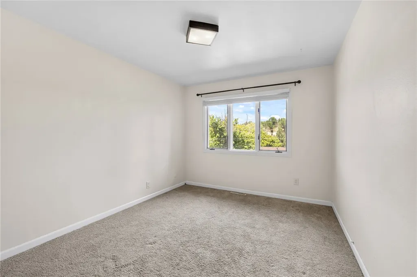
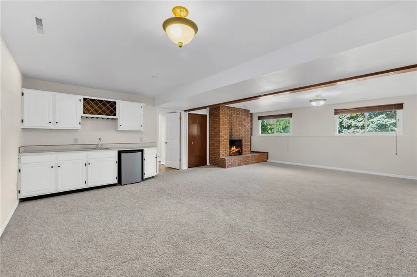
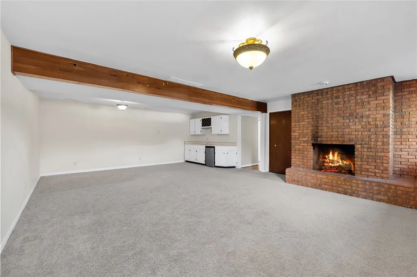
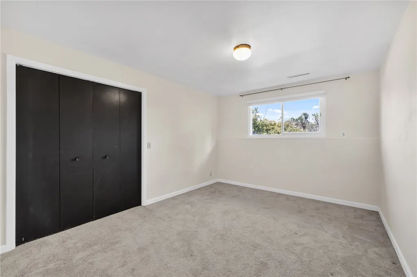
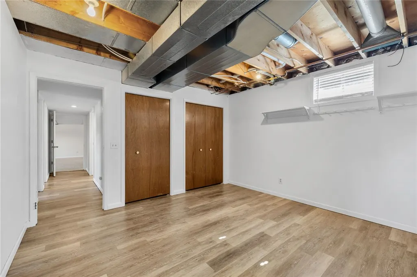
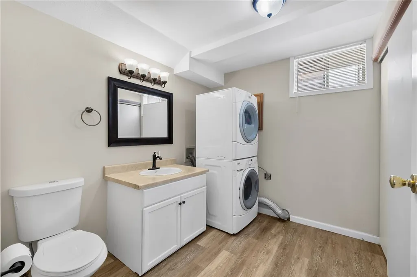
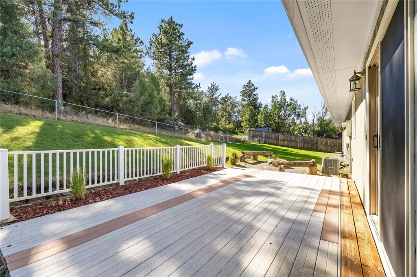
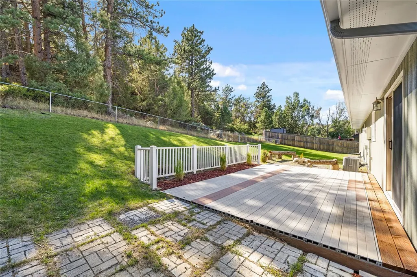
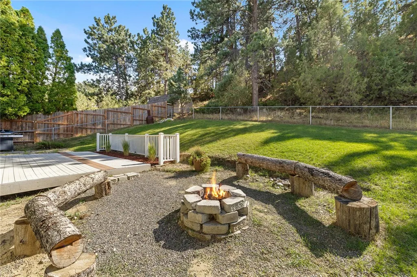
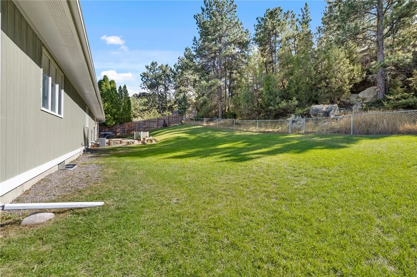
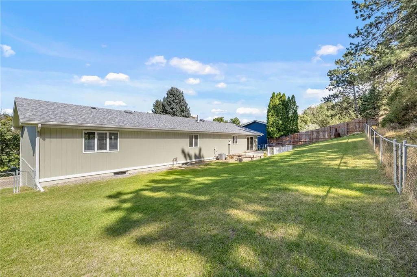
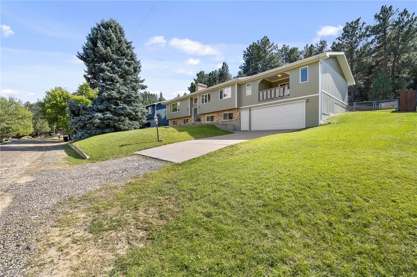
Enjoy a peaceful setting with plenty of space in this 4-bedroom home on almost a half-acre scenic lot. Offering 3,477 sq ft, this home features a living room with a beautiful wood-burning fireplace and exposed wood beams. The kitchen offers lots of cabinet and counter space and opens to the dining area with access to the backyard. The oversized master bedroom feels more like a suite with multiple sitting areas, a built-in bookcase, and a patio door that leads out to a covered deck. The primary bath has been nicely remodeled with new LVP flooring, paint, lighting, vanity, tub/shower, and so much closet space! The second main floor bathroom has also been remodeled. The lower level features a large, versatile den with a wood-burning fireplace and wet bar, along with a bedroom, office, laundry area, and half bath. Large mud/storage room connects to the 2-car attached garage. Convenient access to downtown Billings and the new West End Bypass. Check out the video and 3D tour of this home on Zillow.
| Elementary School | Middle School | High School |
|---|---|---|
| Alkali Creek Elementary School | Castle Rock Middle School | Skyview High School |
| Price History | |
|---|---|
| 9/11/2026 | Listed $450,000 |
General Features
| Sewer | Septic Tank |
|---|---|
| Heating | Forced Air,Gas |
| Cooling | Central Air |
| Possession | Closing |
| Roof | Asphalt,Shingle |
| Construction Materials | Brick,Wood Siding |
| Year Built | 1978 |
| Stories Count | 2 |
| Levels | Two |
| Property Subtype | Single Family Residence |
| County | Yellowstone |
| Property Type | Residential |
| Subdivision Name | Sun Valley Sub |
| Garage Y/N | true |
| Status | Contingent |
| ModificationTimestamp | 2026-09-12T16:39:59.817-00:00 |
| City | Billings |
| Disclosures | Disclosure on File |
| Zoning Description | N3 - Suburban Neighborhood Residential |
| MLS Area | (01) Billings Heights (West of Main) |
| Tax Annual Amount | 3493 |
| Property Condition | Resale |
| MLS Area Minor | 1 |
| Virtual Tour | https://www.propertypanorama.com/instaview/bmt/361814 |
| Standard Status | Active Under Contract |
| Property Sub Type Additional | Single Family Residence |
| PostalCity | Billings |
| Legal Description | SUN VALLEY SUBD 3RD FILING, S20, T01 N, R26 E, BLOCK 5, Lot 10 |
| High School | Skyview |
| Lot Size Square Feet | 20647 |
| Elementary School | Alkali Creek |
| Middle/Junior High School | Castle Rock |
| Electric | 220 Volts |
| Architectural Style | Split-Foyer |
| Appliances | Dishwasher,Electric Range,Free-Standing Range,Microwave,Oven,Range,Refrigerator |
| Full Baths | 2 |
| Garage Spaces | 2 |
| Total Rooms | 10 |
| Patio/Porch Features | Deck,Patio |
Interior Features
| Basement (Y/N) | true |
|---|---|
| Air Conditioning Y/N | true |
| Heating Y/N | true |
| Fireplace Y/N | true |
| Above Grade Finished Area | 2077 |
| Main Level Bathrooms | 2 |
| Total Baths | 3 |
| Interior Amenities | Ceiling Fan(s),Window Treatments,Wet Bar |
| Total Bedrooms | 4 |
| Total Fireplaces | 2 |
| Half Baths | 1 |
| Main Level Bedrooms | 3 |
| Basement | Daylight,Full |
| Window Features | Window Treatments |
| Laundry Features | Washer Hookup,Dryer Hookup |
Exterior Features
| Parking Features | Attached,Garage,Oversized |
|---|---|
| Water Source | Public |
| Lot Size Acres | 0.474 |
| Lot Features | Sloped,Trees,Wooded,Sprinklers In Ground |
| Exterior Amenities | Deck,Fence,Sprinkler/Irrigation |
| Fencing | Fenced |
| Covered Spaces | 2 |
Amenities
- Foreclosure
- Views
- Short Sale
- New Construction
- Adult 55+
- Lease To Own
- No HOA Fees
- Furnished
- Primary On Main
- Air Conditioning
- Seller Finance
- Green
- Fixer Upper
- Horse
- Golf
- Fireplace
- Deck
- Garage
- Basement
- Pool
Property vs Single Family Average in 59105
Price
Taxes
Year Built
 © 2026 Billings Association of REALTORS ® Incorporated and Billings Multiple Listing Service Incorporated. All rights reserved. Information deemed reliable but not verified or guaranteed. Users are responsible for checking the accuracy, completeness, currency, and status of all information.
