









Address
23 Mountain Side Drive, Billings, MT
Price
$ 200,000
Property Attributes
- MLS#361128
- TypeSingle Family
- Listing Status Active
- CountyYellowstone
- CityBillings
- AreaWest Billings
- NeighborhoodCasa Village
- Zip59102
- Style
- Year Built2006
- Taxes$ 1174
- Price$ 200,000
- Bedrooms4
- Full Bathrooms2
- Half Bathrooms0
- Sqr Footage2432
Data Source:
Billings MLS (BMTMLS)
Property Description
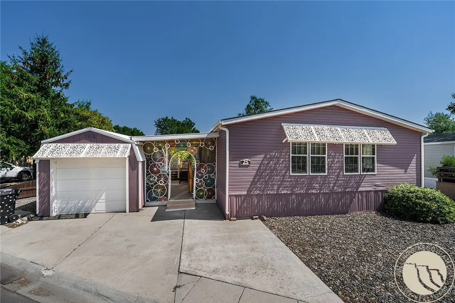
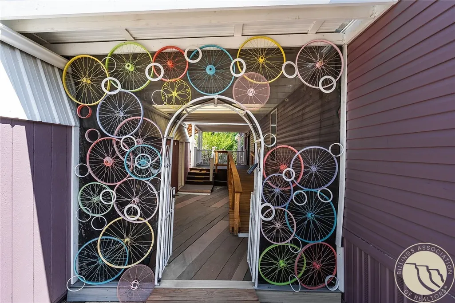
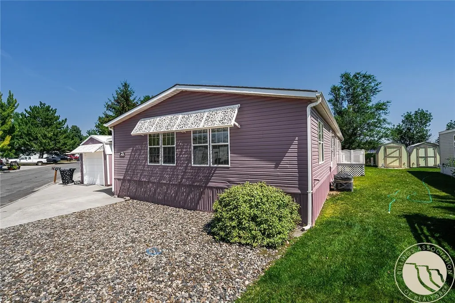
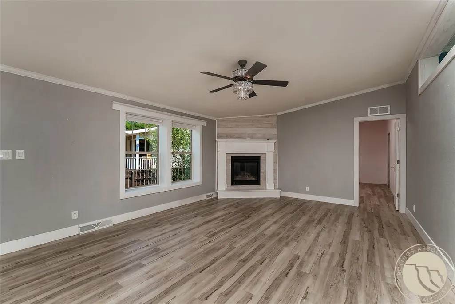
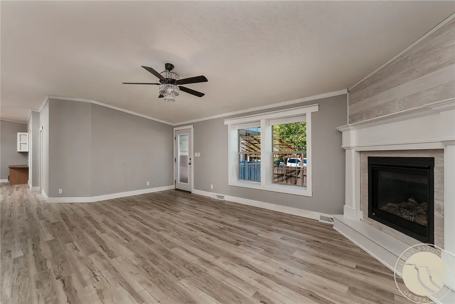
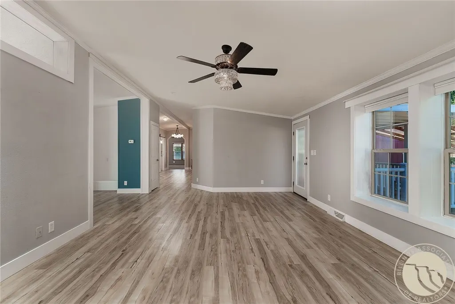
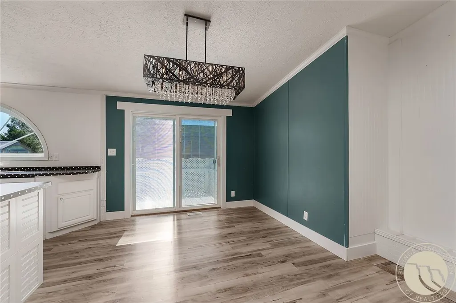
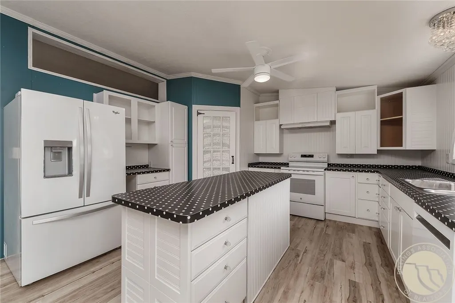
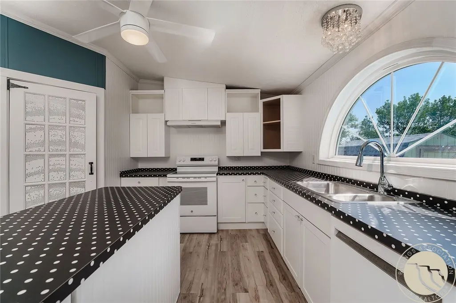
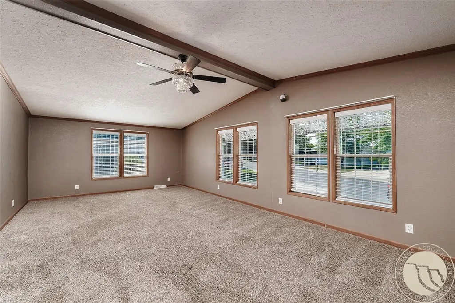
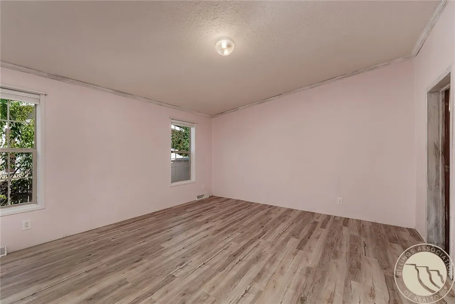
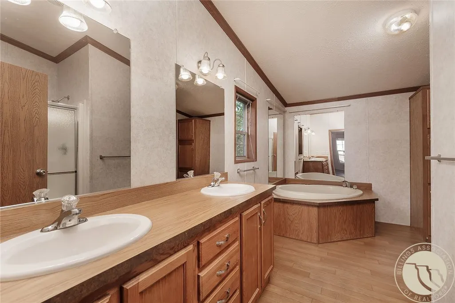
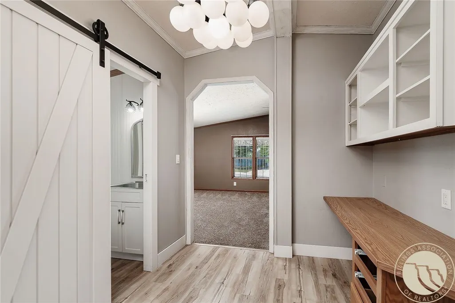
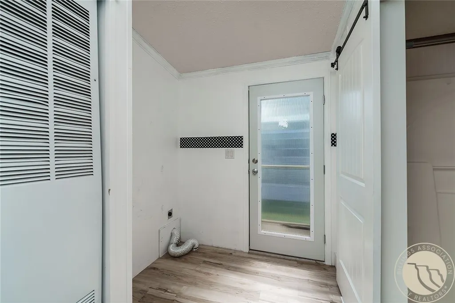
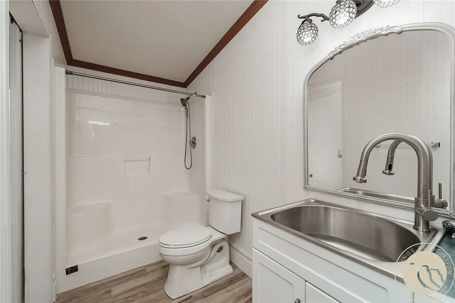
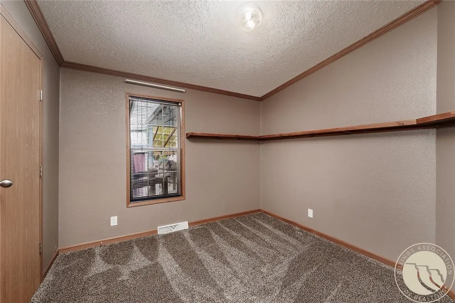
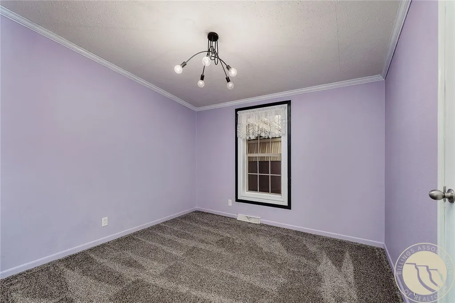
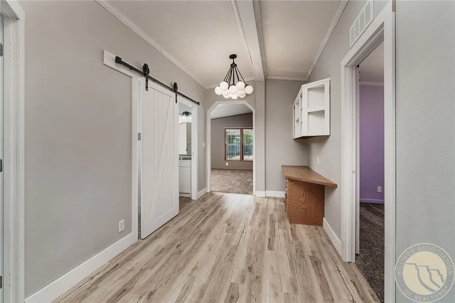
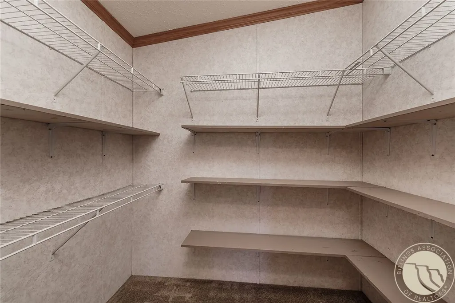
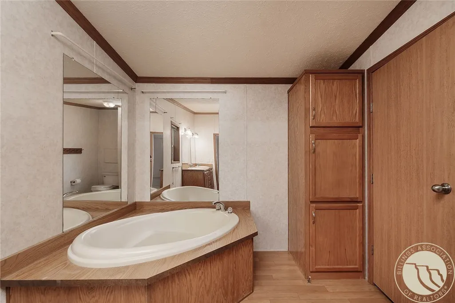
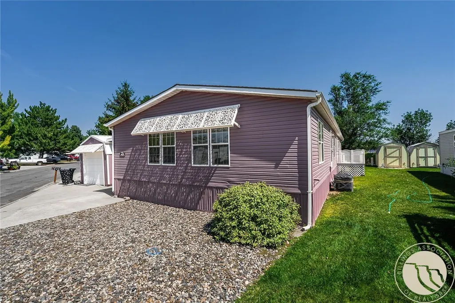
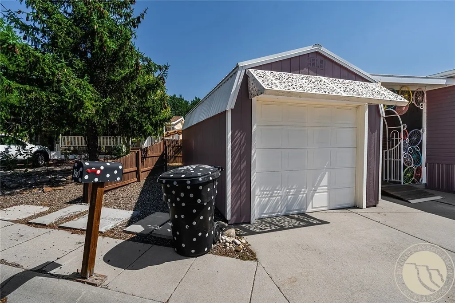
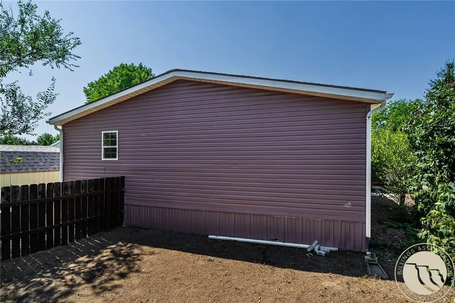
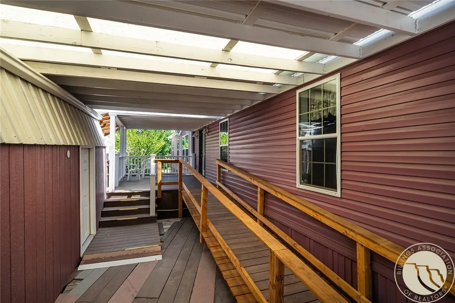
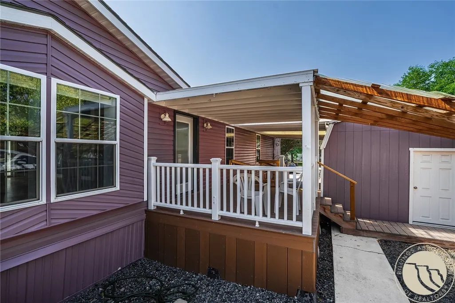
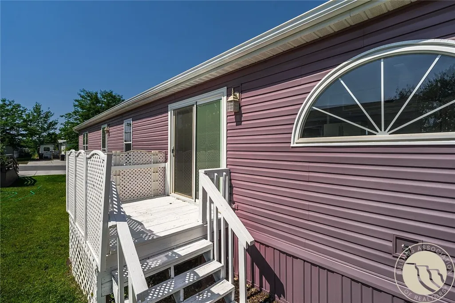
Rumored to be the largest modular in Casa Village, this impressive 2,432 sq ft home is packed with personality, space & a fabulous floor plan! Step inside to a spacious living room with vaulted ceilings & cozy gas fireplace. Just beyond & adjacent to, is the bright, sunny kitchen with a charming garden window, pantry, large island all decked out with a fun & festive countertop & crystal chandelier, newer appliances, dining room, area for hutch & patio doors to side yard. The master suite is privately positioned at the opposite end of the home from the other 3 bedrooms. It has a soaking tub, separate shower & walk-in closet. This 4-bedroom, 2 bath home also includes an extra-large family room where you can set up a big screen, add a pool table or hobby/sewing center! Impressive exterior with covered breezeway, ramp & garage. Pool, playground & community center is this sought after court!
| Elementary School | Middle School | High School |
|---|---|---|
| Central Heights Elementary School | Will James Middle School | West High School |
| Price History | |
|---|---|
| 8/25/2026 | Listed $200,000 |
General Features
| Sewer | Public Sewer |
|---|---|
| Heating | Gas,Wall Furnace |
| Cooling | Central Air |
| Possession | Close Of Escrow |
| Roof | Asphalt,Shingle |
| Construction Materials | Vinyl Siding |
| Year Built | 2006 |
| Stories Count | 1 |
| Levels | One |
| Property Subtype | Single Family Residence |
| County | Yellowstone |
| Property Type | Residential |
| Subdivision Name | Casa Village |
| Garage Y/N | true |
| Status | Active |
| ModificationTimestamp | 2026-08-25T05:27:17.230-00:00 |
| City | Billings |
| Disclosures | Sellers Disclosure Not Available |
| Zoning Description | RMH - Residential Manufactured Home |
| MLS Area | (08) West Billings |
| Tax Annual Amount | 1174 |
| Property Condition | Resale |
| MLS Area Minor | 8 |
| Virtual Tour | https://www.propertypanorama.com/instaview/bmt/361128 |
| Standard Status | Active |
| Property Sub Type Additional | Single Family Residence |
| PostalCity | Billings |
| Legal Description | S12, T01 S, R25 E, SERIAL RED356271MNAB, TITLE # AB0550554, MAKE SCHULT, YEAR 2005, SIZE 32X76, @ D00528 |
| AttributionContact | 406-591-5555 |
| Directions | Enter Casa Village off Monad. Take the first right hand street, Prairie View, and follow it all the way. Prairie View becomes Mountain Side Drive, a dead-end culdesac. |
| High School | West |
| Elementary School | Central Heights |
| Middle/Junior High School | Will James |
| Architectural Style | Manufactured Home |
| Appliances | Dishwasher,Free-Standing Range,Oven,Range,Refrigerator |
| Full Baths | 2 |
| HOA Fee | 578 |
| Garage Spaces | 1 |
| Association Fee Includes | Association Management,Pool(s),Recreation Facilities,Trash,Water |
| Total Rooms | 9 |
| Fuel Expense | 60 |
| Patio/Porch Features | Covered,Deck,Patio |
| Assoc Fee Paid Per | Monthly |
Interior Features
| Basement (Y/N) | false |
|---|---|
| Air Conditioning Y/N | true |
| Fireplace Y/N | true |
| Above Grade Finished Area | 2432 |
| Main Level Bathrooms | 2 |
| Total Baths | 2 |
| Interior Amenities | Pantry,Sound System,Wired for Sound,Window Treatments |
| Total Bedrooms | 4 |
| Total Fireplaces | 1 |
| Main Level Bedrooms | 4 |
| Basement | None |
| Window Features | Window Treatments |
Exterior Features
| Parking Features | Detached |
|---|---|
| Water Source | Public |
| Lot Features | Level |
| Exterior Amenities | Deck,Patio |
| Fencing | Fenced |
| Covered Spaces | 1 |
Amenities
- Foreclosure
- Views
- Short Sale
- New Construction
- Adult 55+
- Lease To Own
- No HOA Fees
- Furnished
- Primary On Main
- Air Conditioning
- Seller Finance
- Green
- Fixer Upper
- Horse
- Golf
- Fireplace
- Deck
- Garage
- Basement
- Pool
Property vs Single Family Average in 59102
Price
Taxes
Year Built
 © 2026 Billings Association of REALTORS ® Incorporated and Billings Multiple Listing Service Incorporated. All rights reserved. Information deemed reliable but not verified or guaranteed. Users are responsible for checking the accuracy, completeness, currency, and status of all information.
